
Frick Museum Café Renovation
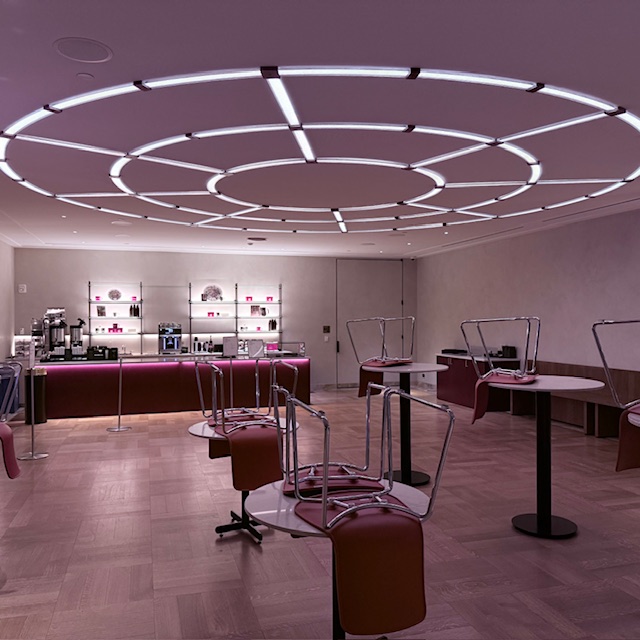
Type: hospitality Architect: Selldorf Architects 1 East 70th Street, NY Project Overview New café. Photo Gallery
Wright Fit Gym Fitness Center Build 525 West 26th Street
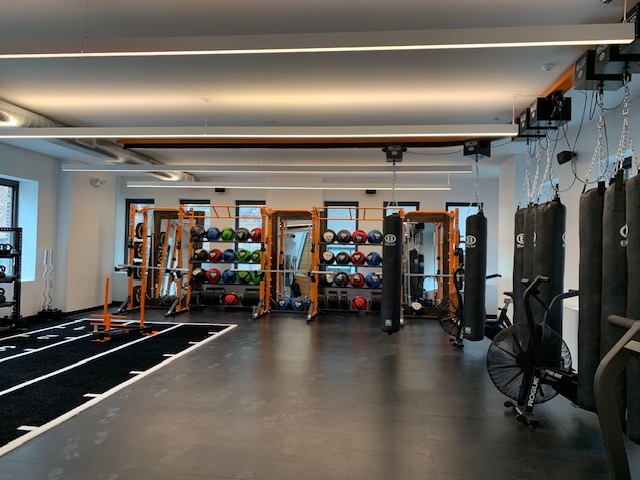
Type: Commercial Architect: Murdoch Salon /Shea Murdoch 525 West 26th Street, NY Project Overview Fitness center. Photo Gallery
10 Park Avenue Lobby Renovation
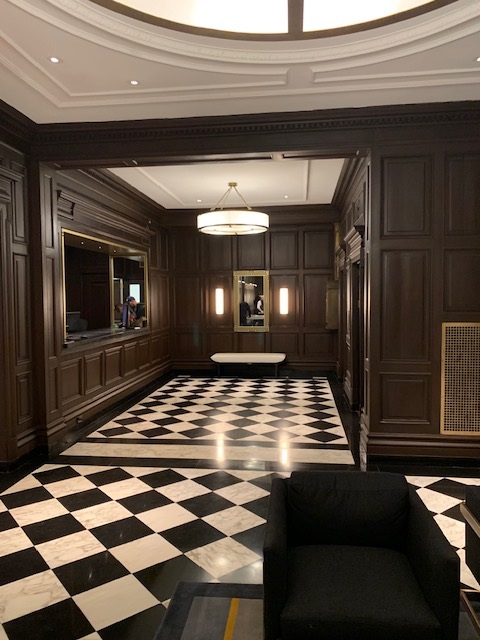
Type: Lobbies GKV Architecture /Michael Fontaine 10 Park Avenue New York, NY Project Overview 10 Park Avenue is a prestigious coop located in the heart of Murray Hill, New York, NY. At 10 Park Ave, we refurbished a lobby in which the building wanted to maintain the integrity of the original wood used. Built in […]
Metrograph Theater Renovation

Type: Retail Architect: Margolis and Associates 7 Ludlow Street, NY Project Overview Transformed a former warehouse into a two-screen cinema. Conceived to capture the magic of classic movie houses, the space features French-inspired Art Deco railings and other vintage design elements. The theater’s seats were crafted from wood reclaimed from the historic Domino Sugar factory […]
Townhouse 317 West 11th Street
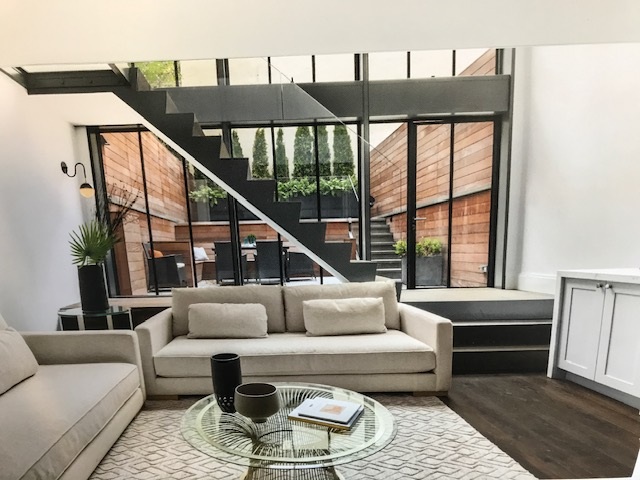
Type: Residential Architect: Span Architecture 317 W 11th St, NY Project Overview Townhouse interior renovation project. Photo Gallery
North Fork Bank Commercial Renovation
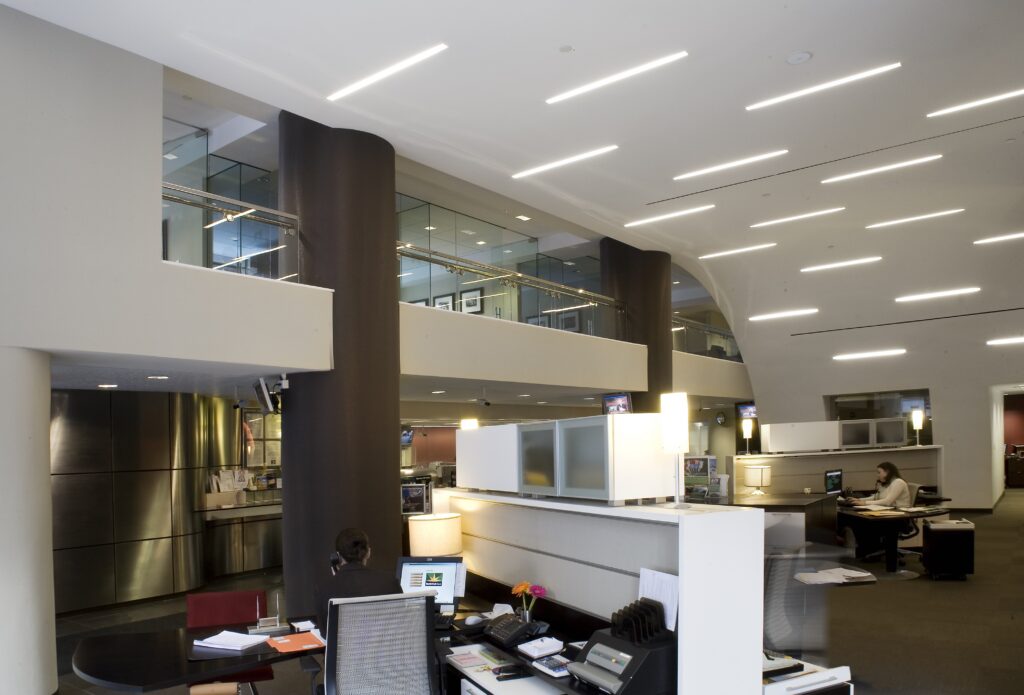
Type: Commercial Architect: Soffes Wood Inc 1001 Avenue of the Americas, NY Project Overview Multiple bank location renovations. Photo Gallery
George Adams Gallery Interior Design
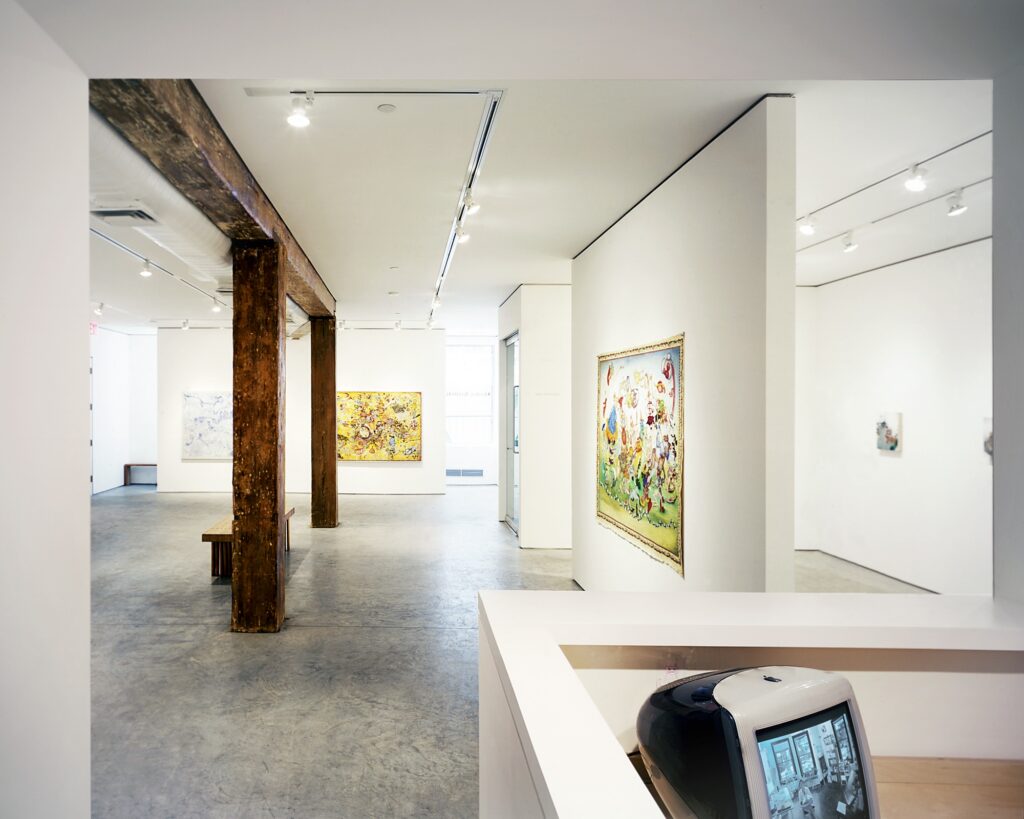
Type: Gallery Architect: Murdock Solon 528 West 26th St., NY Project Overview Interior renovation project. Photo Gallery
Claire Oliver Gallery Renovation
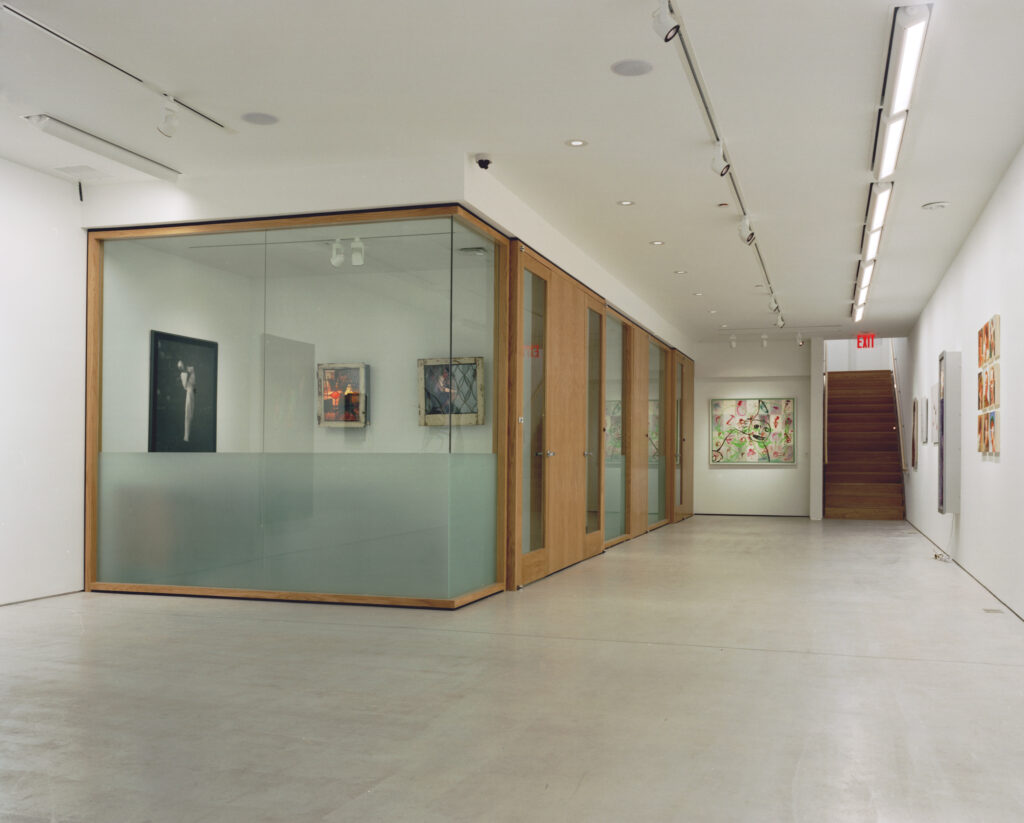
Type: Galleries Architect: Murdoch Solon Architects 513 West 26th Street NY Project Overview COFA: This build-out required converting a former parking garage into a minimal yet highly detailed gallery space. Architecture details include poured-in-place concrete walls and an interior stair with custom wood-and-glass partitions. Photo Gallery
Mount Sinai Nursing School

Type: Commercial Architect: Steve M. Keller Architects 148 E 126th St. New York Project Overview Build-out for the Mount Sinai nursing school, a 22,000 sq. ft. training facility located at 125th Street and 3rd Avenue in NYC. Photo Gallery
300 Park Ave South Rooftop Renovation
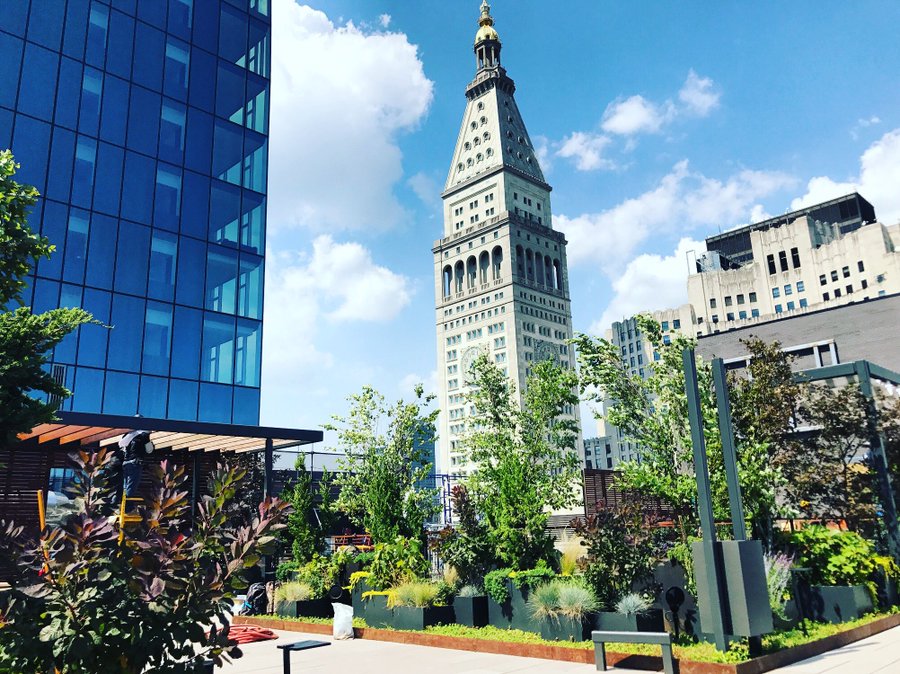
Type: Rooftop Addition Architect:Murdock Salon Architecs 300 Park Avenue South, NY Project Overview 300 Park Ave South. We’ve created an outdoor private rooftop which spans 4,000 square feet of deck space. It extends 14 ft. above the existing roof. Extending two elevators and two stair towers. Photo Gallery
Benrubi Gallery Renovation
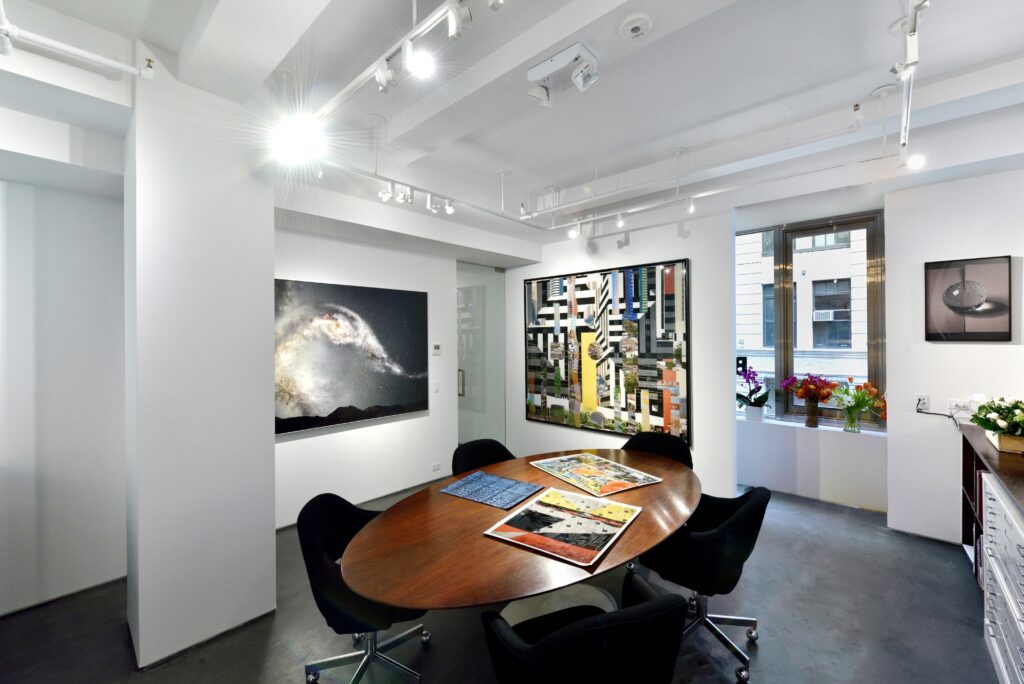
Type: Galleries Architect: Murdock Solon Architects 521 W 26th St 2nd Floor, NY Project Overview Interior gallery renovation project. Photo Gallery
1601 Kings Highway Commercial Development
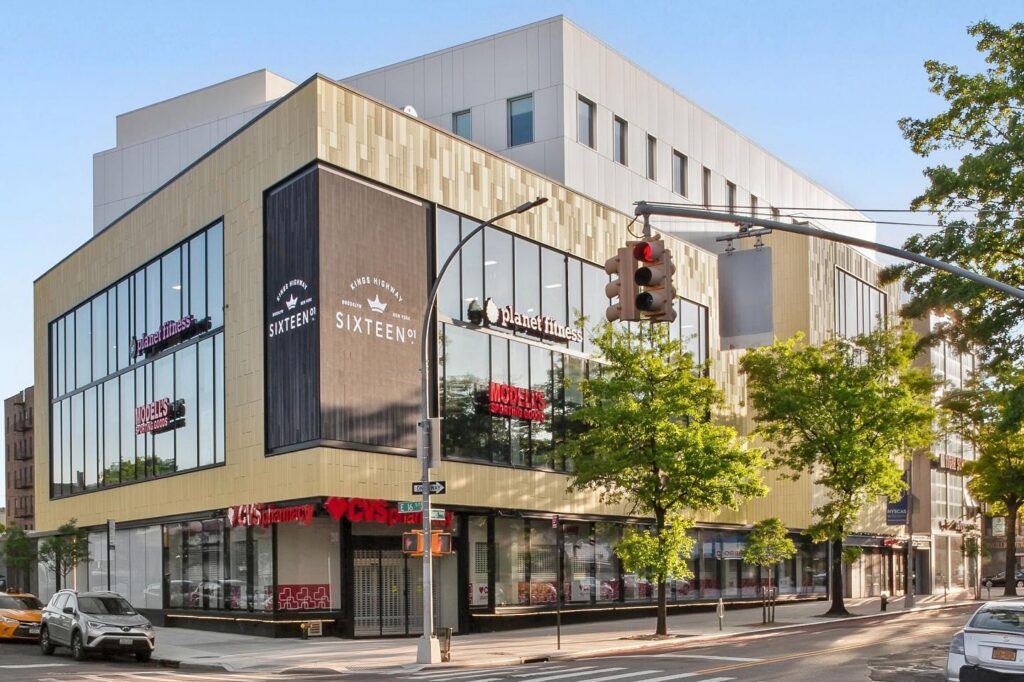
Type: New Construction Architect: Murdock Solon Architects 1601 Kings Highway Brooklyn, NY Project Overview 1601 Kings Highway. Sitting on the corner of east 16th and Kings Highway, it’s comprised of 84,000 sq. ft., of commercial space. Decorated with terra cotta panels and an LED screen which illuminates the neighborhood. The five-story building towers over the […]